For Sale



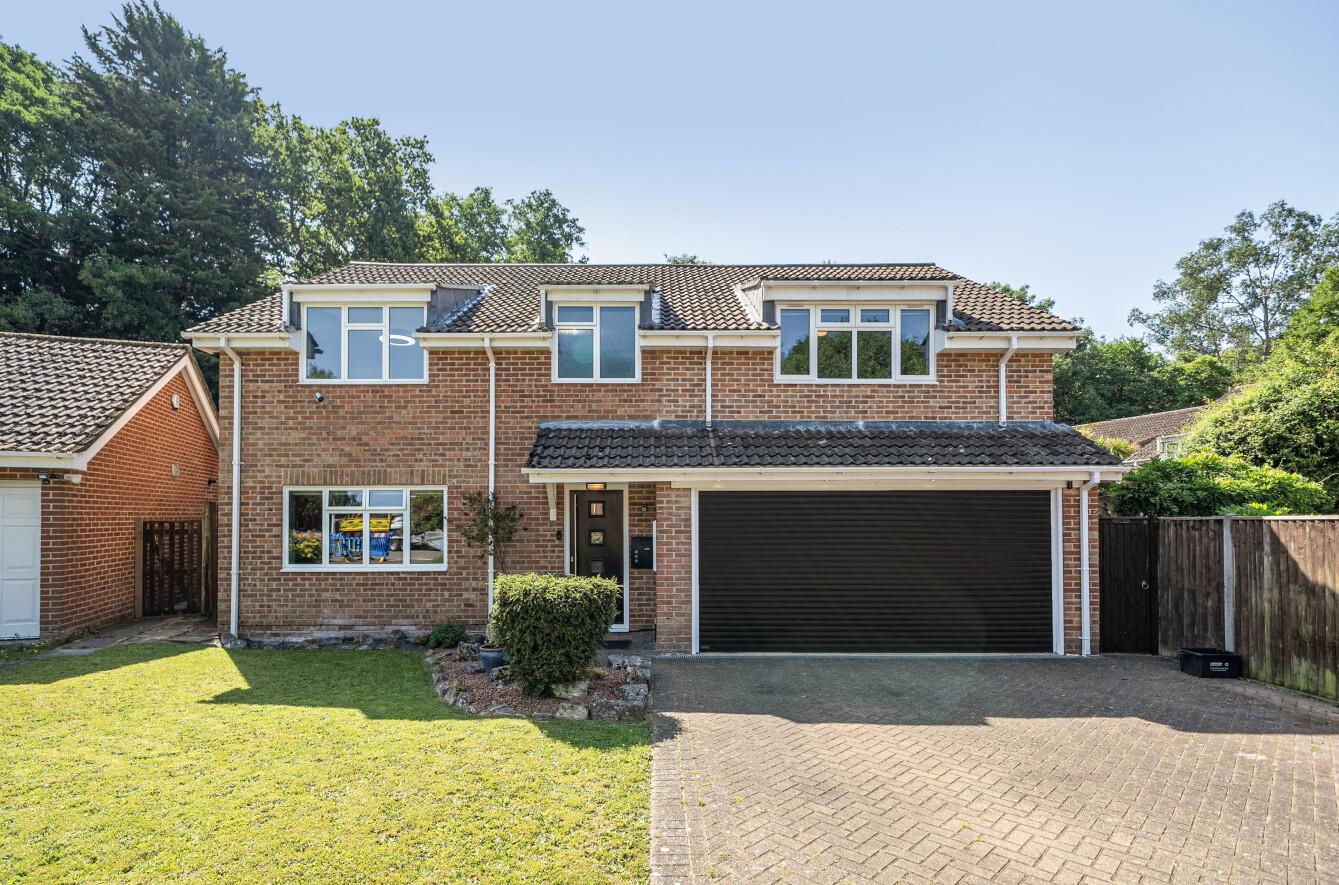
Stanford Estate Agents are delighted to offer for sale this immaculately presented detached family home, perfectly situated in this highly sought after road in Bitterne Village close to local…
Porch:
Double glazed windows to front aspect, door to entrance hall.
Entrance Hall:
Stairs to first floor landing, wood flooring, double radiator, understairs cupboard, picture rail, ceiling downlighters, doors to cloakroom, kitchen/breakfast room and living room.
Cloakroom:
Suite comprising low level WC, vanity hand wash basin with cupboards below, tiled walls and flooring, ceiling downlighters.
Living Room: (15'2" x 12'11")
Lovely, bright and airy with a double glazed bay fronted window, double radiator, picture rail and smooth plaster ceiling.
Dining Room: (12'11" x 12'10")
Double glazed windows to side aspect, double radiator, smooth plaster ceiling with downlighters, wood effect flooring, open to family room.
Family Room: (12'1" x 8'6")
Double doors to rear garden, double radiator, wood effect flooring, smooth plaster ceiling with downlighters, open to dining room.
Kitchen/Breakfast Room: (18'7" x 17'4")
Range of stylish wall and base level units with contrasting worksurfaces, stainless steel sink and drainer with mixer tap, breakfast bar seating area, centre island with electric oven and gas hob with stainless steel extractor over, integrated appliances comprising dishwasher, tumble dryer, washing machine and water purifier, space for a fridge/freezer, double glazed windows to side and rear aspect, double radiator, tiled flooring, smooth plaster ceiling with downlighters.
First Floor Landing:
Access to loft space, doors to bedrooms and family bathroom.
Principal Bedroom: (15'3" x 13'6")
Double glazed bay fronted window, double radiator, built in mirror sliding wardrobes, smooth plaster ceiling, door to ensuite
Ensuite Shower Room:
Modern suite comprising walk in shower cubicle, low level WC, vanity hand wash basin with drawers below, double glazed window to front aspect, tiled walls and flooring, smooth plaster ceiling with downlighters.
Bedroom Two: (16'11" x 8'8")
Dual aspect double glazed windows to front and rear aspect, double radiator, space for wardrobes.
Bedroom Three: (13'2" x 10'4")
Double glazed window to rear aspect, double radiator, fitted cupboard, built in mirrored sliding wardrobes.
Bedroom Four: (10'8" x 9'2")
Dual aspect double glazed windows to side and rear aspect, double radiator, fitted cupboard.
Family Bathroom:
Modern suite comprising panel enclosed bath with shower over, low level WC, vanity hand wash basin with drawers below, tiled walls and flooring, glazed blocks to front aspect.
Front Garden;
A very attractive frontage with a brick paved driveway providing ample off road parking, side access gate, access to the front door and garage.
Garage: (19'0 x 8'2")
Power and light, accessed via electric roller door, personal door to kitchen.
Rear Garden:
Long secluded and beautifully landscaped rear garden , with a large Indian stone paved seating and entertaining space, mainly laid to lawn with flower and shrub borders, panel fence surround, side access, secluding trees to rear and access to cabin/office.
Cabin/Office: (15'11" x 15'10")
Potential work from home office/bedroom/playroom, power and light, ceiling downlighters.
Other Information:
Local Council: Southampton City Council
Council tax Band: E
Sellers Position: Looking To Purchase A Property
Local Primary School: Bitterne CE Primary School
Secondary School: Bitterne Park School
Click the floorplan below to inspect room dimensions in fullscreen zoom.