For Sale



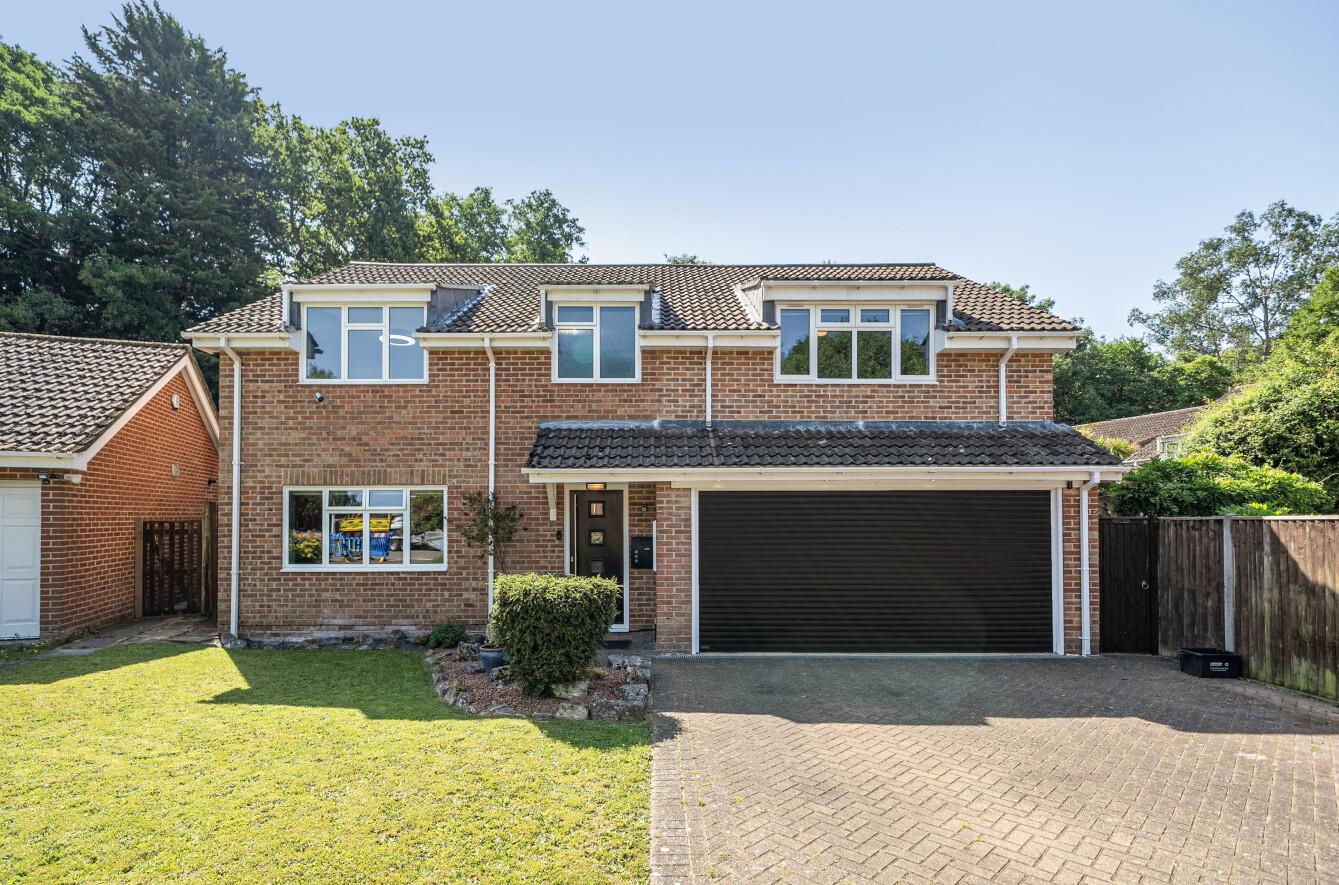
Stanford Estate Agents are delighted to offer for sale this well presented end of terrace home, perfectly situated in this highly sought after area close to local schools, shops and amenities. The…
Entrance Porch:
Door to living room.
Living Room: (17'4" x 11'10")
Double glazed window to front aspect, 2 x double radiators, electric fire place, stairs up to first floor landing.
Kitchen /Diner: (11'10" x 8'1")
Range of fitted wall and base level units with rolled edge worksurfaces, inset sink and drainer, gas hob with extractor over, fitted electric oven, space and plumbing for a washing machine, dishwasher and fridge/freezer, part tiled walls, double radiator, double glazed window to rear aspect, door to conservatory.
Conservatory: (10'10" x 5'6")
Double glazed sliding doors to rear aspect, double glazed windows to sides, wood effect flooring.
First Floor Landing:
Access to loft space, doors to bedrooms and bathroom.
Bedroom One: (11'10" x 8'6")
Double glazed window to front aspect, double radiator, fitted mirror sliding wardrobes
Bedroom Two: (11'10 x 8'1")
Double glazed window to rear aspect, double radiator, fitted cupboard, wall mounted boiler fitted October 2025 so under guarantee, space for wardrobes.
Bathroom:
Modern suite comprising panel enclosed bath shower over and glazed screen, low level WC, vanity hand wash basin with cupboards below, heated towel rail, part tiled walls and extractor fan.
Front Garden:
Flower and shrub borders, path leading to front door and side access gate leading to rear parking.
Parking:
Driveway to side of property leading to allocated parking and storage shed.
Rear Garden:
Good sized secluded garden, mainly laid to lawn with flower and shrub borders, secluding trees to rear, patio seating space, panel fence surround and side access gate.
Other Information:
Local Council: Eastleigh Borough Council
Council Tax Band: B
Sellers Position: No Forward Chain
Local Primary School: Townhill Infant/Junior School
Secondary School: Bitterne Park School
Click the floorplan below to inspect room dimensions in fullscreen zoom.