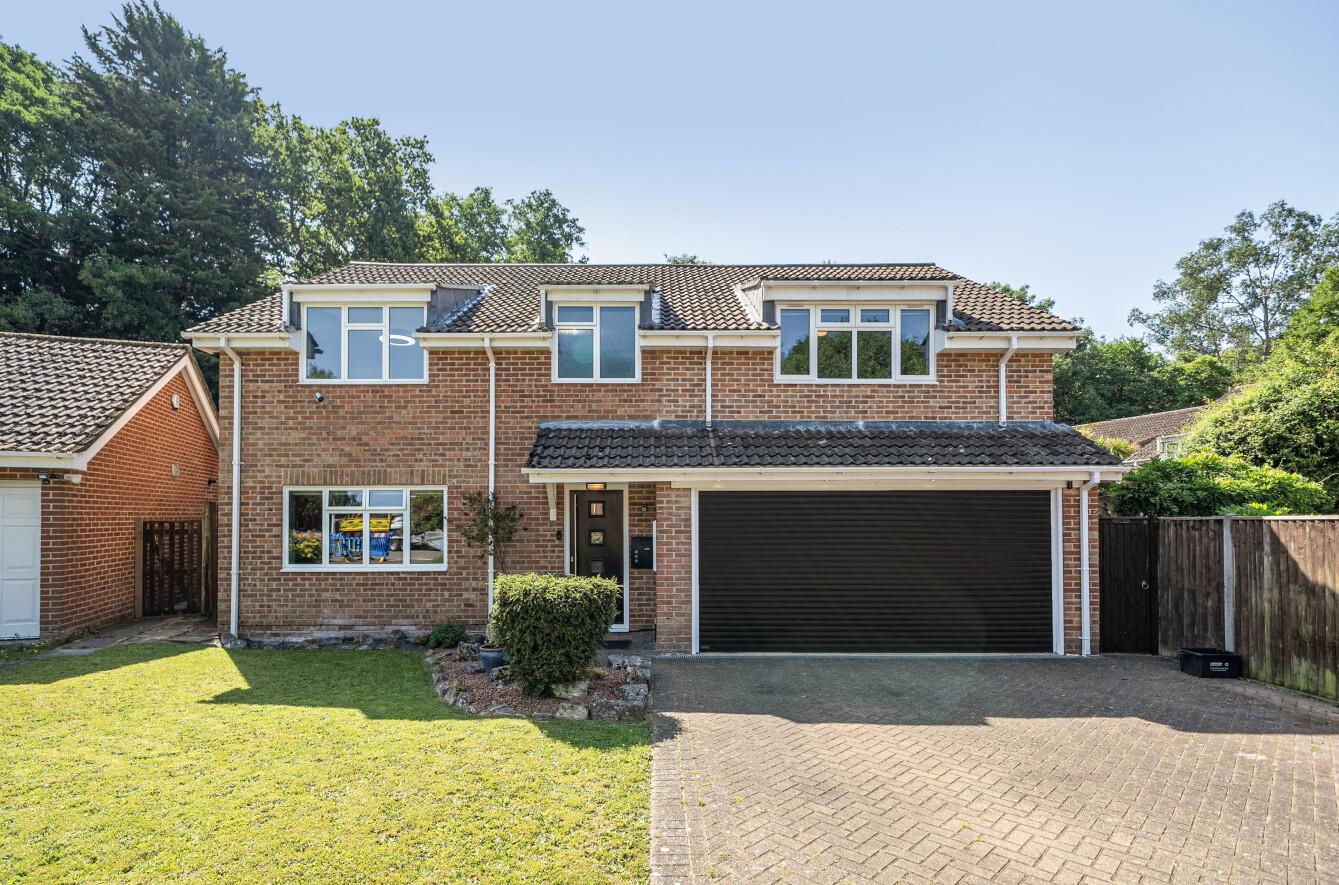
For Sale



Stanford Estate Agents are delighted to offer for sale this semi detached family home, perfectly situated in this highly sought after area, close to the local schools, shops and amenities. This…
Entrance Hall:
Stairs up to first floor landing, doors to rooms.
Sitting Room: (12'8" x 12'0)
Double glazed window to front aspect, double radiator, electric fireplace.
Dining Room: (12'0 x 11'10")
Double glazed window to side aspect, double radiator, electric fireplace, under stairs cupboard, through to kitchen.
Kitchen: (10'0 x 8'10")
Range of fitted wall and base level units with rolled edge worksurfaces, stainless steel sink and drainer, gas cooker point, space and plumbing for a washing machine and fridge/freezer, wall mounted boiler, wood effect flooring, part tiled walls, double glazed window to side aspect.
Lobby:
Radiator, door to garden.
Bathroom:
Panel enclosed bath, pedestal hand wash basin, radiator, part tiled walls, double glazed window to rear aspect.
Separate WC:
Low level WC, double glazed window to rear aspect.
First Floor Landing:
Access to loft space, doors to bedrooms.
Bedroom One: (12'8" x 12'0)
Double glazed window to front aspect, double radiator, fitted cupboard, space for wardrobes.
Bedroom Two: (12'2" x 12'0)
Double glazed window to side aspect, radiator, space for wardrobes, door to bedroom three.
Bedroom Three: (10'0 x 8'10')
Double glazed window to side aspect, space for wardrobes, potential nursery.
Front Garden:
Large driveway providing ample off road parking, laid to lawn with mature flower and shrub borders, side access gate and access to the front door.
Rear Garden:
Good sized secluded garden, mainly laid to lawn with mature flower and shrub borders, 2 x sheds, patio seating area, panel fence surround and side access gate.
Other Information:
Local Council: Southampton City Council
Council Tax Band: B
Sellers Position: No Onward Chain
Local Primary School: St Monica Primary School
Secondary School: Oasis Academy Sholing
Viewing: By Appointment Only
Click the floorplan below to inspect room dimensions in fullscreen zoom.