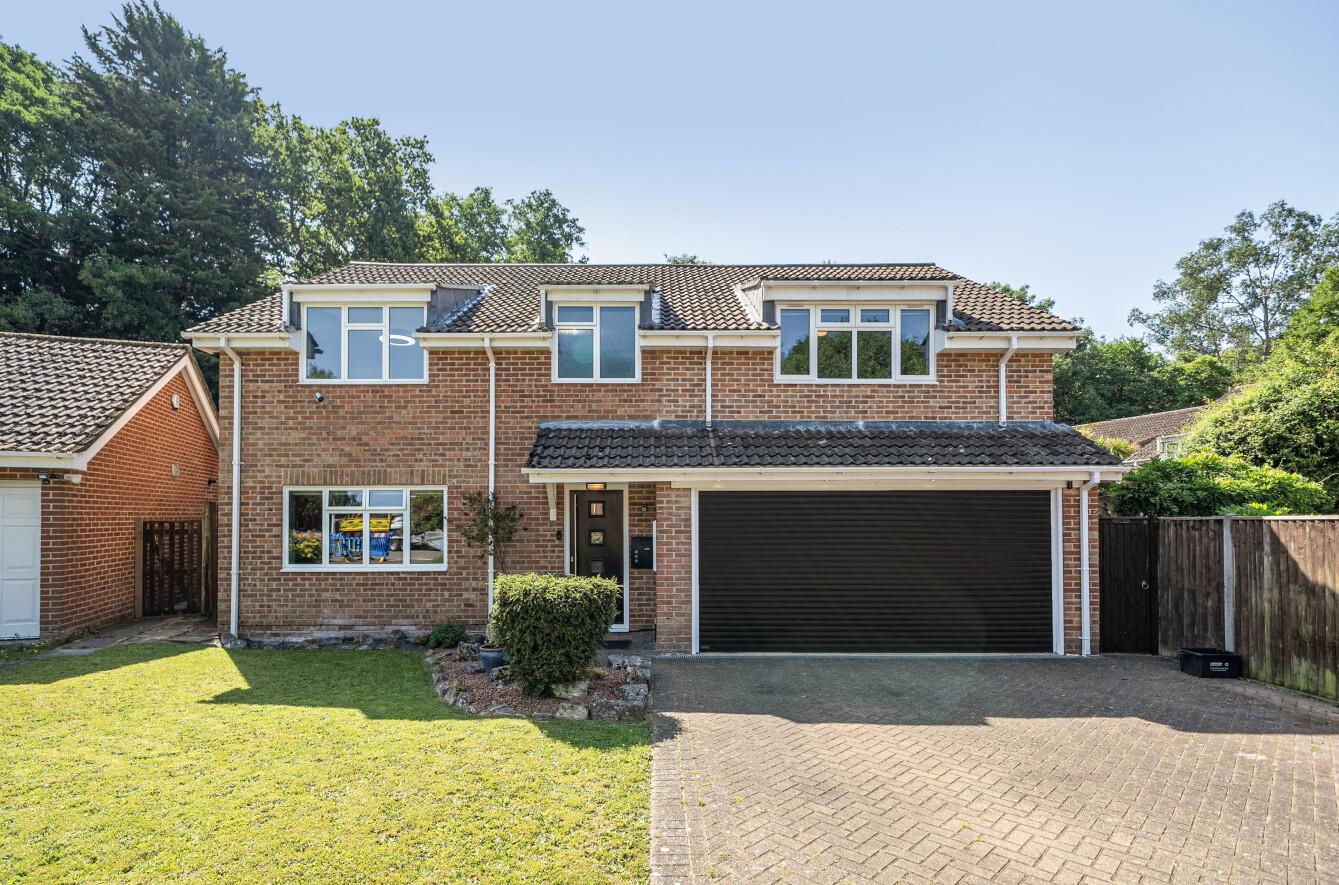
For Sale



Stanford Estate Agents are delighted to offer for sale this immaculate first floor apartment, perfectly situated in this highly sought after area, close to the local schools, town centre and…
Entrance Hall:
Located on the first floor, storage cupboard, entry phone system, doors to rooms.
Living Room: (17'3" x 12'10 ")
Juliet balcony, double radiator, coved and smooth plaster ceiling.
Kitchen: (12'102 x 6'32)
Modern range of wall and base level units with rolled edge worksurfaces, inset sink and drainer, cooker point, space and plumbing for a washing machine and fridge/freezer, part tiled walls, coved ceiling, radiator, double glazed window to side aspect, wall mounted boiler,
Bedroom One: (12'10" x 9'8")
Double glazed window to front aspect, radiator, coved and smooth plaster ceiling, built in wardrobes.
Bedroom Two: (12'0 x 9'8")
Double glazed window to side aspect, radiator, coved and smooth plaster ceiling, built in wardrobes.
Bathroom:
Modern suite comprising a panel enclosed bath with shower over and glazed screen, pedestal hand wash basin, part tiled walls, wood effect flooring, radiator, smooth plaster ceiling.
Parking:
1 x allocated parking space.
The seller has provided the following lease information, however, this information should be clarified by a conveyancer/legal advisor before completing a purchase.
Lease Remaining: 77 Years
Service Charge: Please Ask Agent
Other Information:
Local Council: Southampton City Council
Council Tax Band: B
Sellers Position: Suited
Click the floorplan below to inspect room dimensions in fullscreen zoom.