For Sale



Stanford Estate Agents are delighted to present this semi-detached cottage situated in this sought after location of West End. This fantastic character property is well presented throughout and…
Entrance Hall:
Textured ceiling, stairs leading to first floor, access to both reception rooms, carpet flooring.
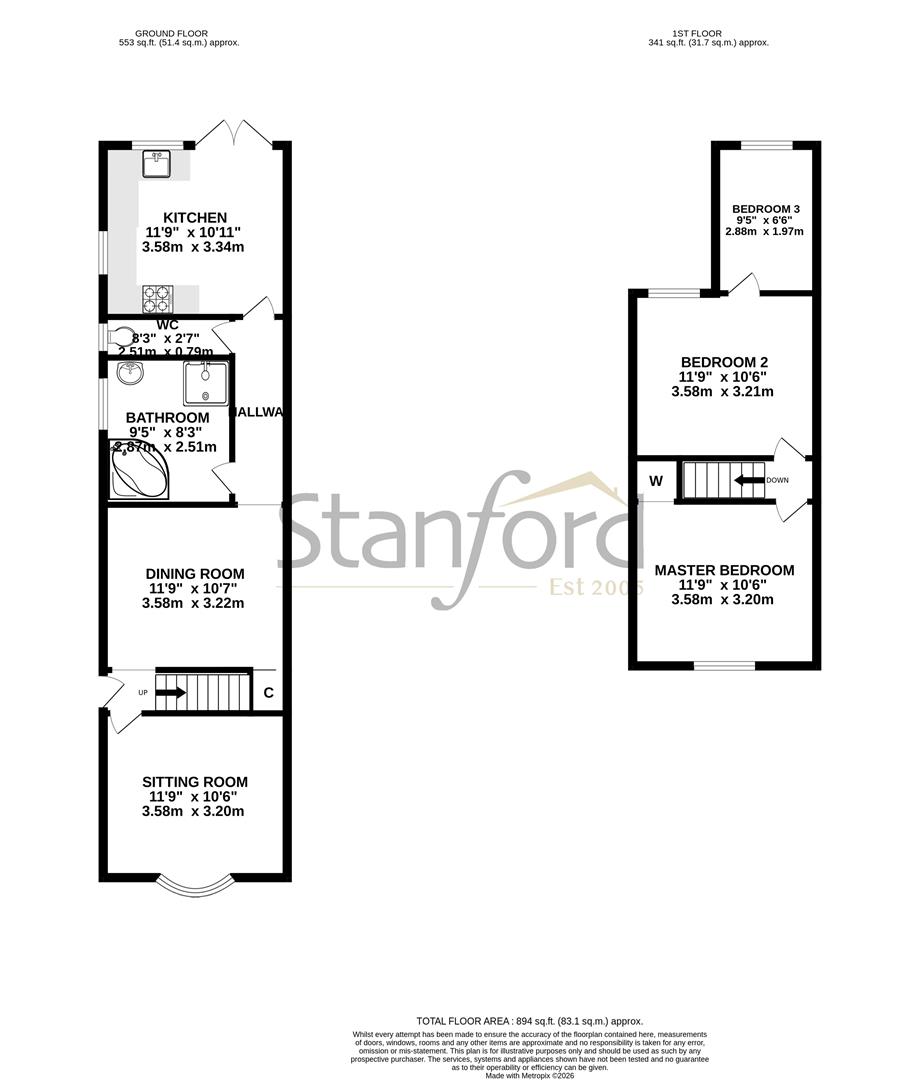
Sitting Room: (11'9" x 10'6")
Smooth plaster ceiling to coving, double glazed bay window to front aspect, feature wood burner, radiator, wood flooring.
Dining Room: (11'9" x 10'7")
Smooth plaster ceiling to coving, double glazed window to side aspect, radiator, under-stairs storage cupboard, wood flooring.
Inner Hallway:
Smooth plaster ceiling to coving, access to bathroom, cloakroom and kitchen, radiator, wood flooring.
Bathroom: (9'5" x 8'3")
Spacious suite comprising; smooth plaster ceiling to coving, obscure double glazed window to side aspect, corner bath, shower cubicle, hand wash basin, heated towel rail.
Cloakroom:
Smooth plaster ceiling to coving, obscure double glazed window to side aspect, low level WC.
Kitchen: (11'9" x 10'11")
Smooth plaster ceiling to coving, two double glazed windows to side and rear aspects, double glazed double doors leading to rear garden, radiator. A range of wall and base units with timber worksurfaces, ceramic inset sink and mixer tap, space and plumbing for a fridge/freezer, washing machine, dishwasher and cooker.
First Floor Landing:
Textured ceiling, to coving, access to bedrooms, carpet flooring.
Master Bedroom: (11'6" x 10'6")
Textured ceiling to coving, double glazed window to front aspect, built-in wardrobe, radiator, carpet flooring.
Bedroom Two: (11'6" x 10'6")
Textured ceiling to coving, double glazed window to rear aspect, radiator, carpet flooring.
Bedroom Three/Dressing Room: (9'5" x 6'6")
Textured ceiling to coving, double glazed window to rear aspect, radiator, carpet flooring.
Front Garden:
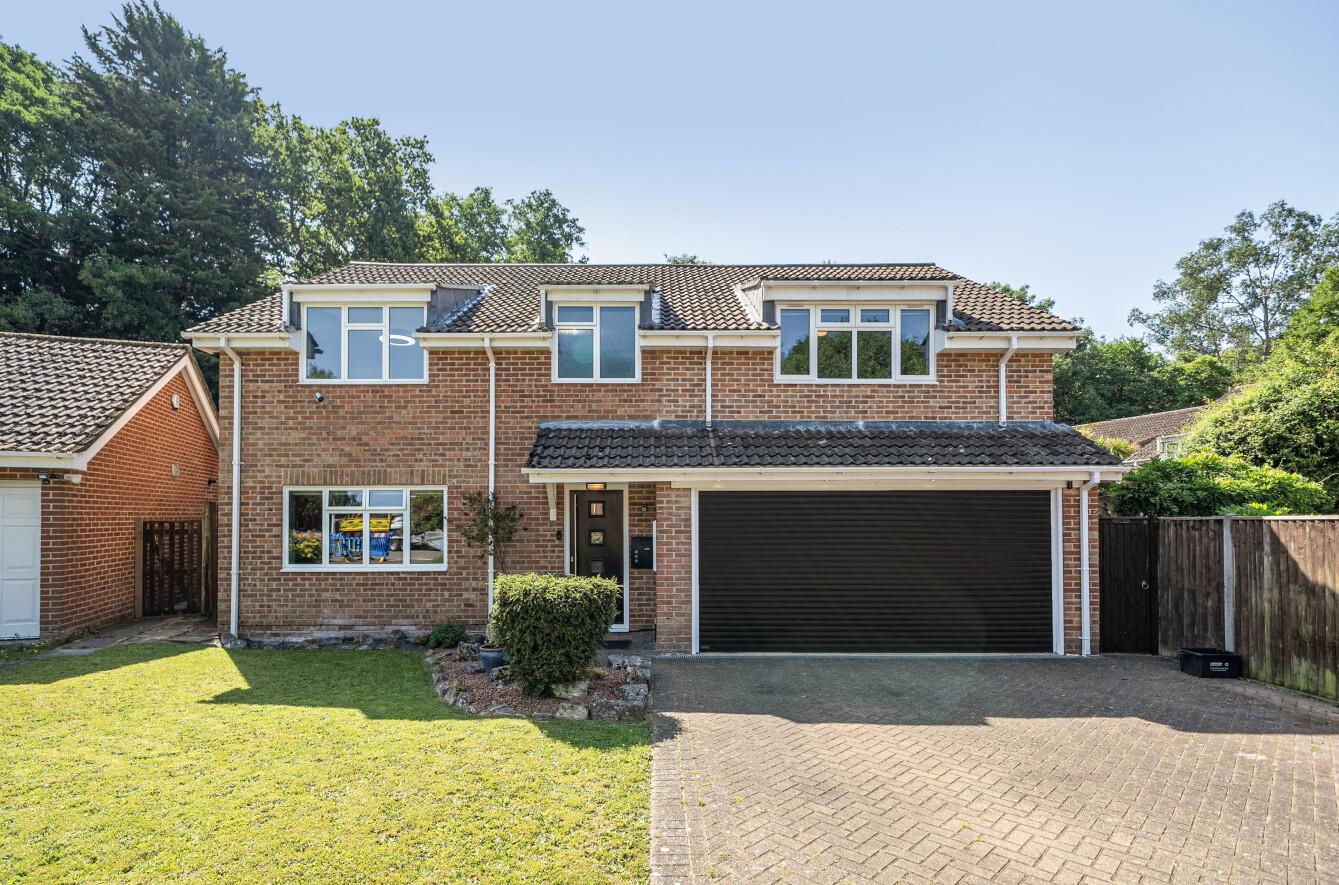
Driveway provides off road parking with a footpath leading to front door.
Rear Garden:
Secluded and low maintenance rear garden mainly laid to stone and Indian sandstone patio providing multiple seating and entertaining areas, pedestrian side access via a gate and a garden office (10'4" x 6'5") with power and lighting.
Other Information:
Local Council: Eastleigh Borough Council
Council Tax Band: D
Local Primary School: St James Ce Primary School
Secondary School: Wildern School/Deer Park School
Sellers Position: Looking To Purchase A Property
Click the floorplan below to inspect room dimensions in fullscreen zoom.