For Sale



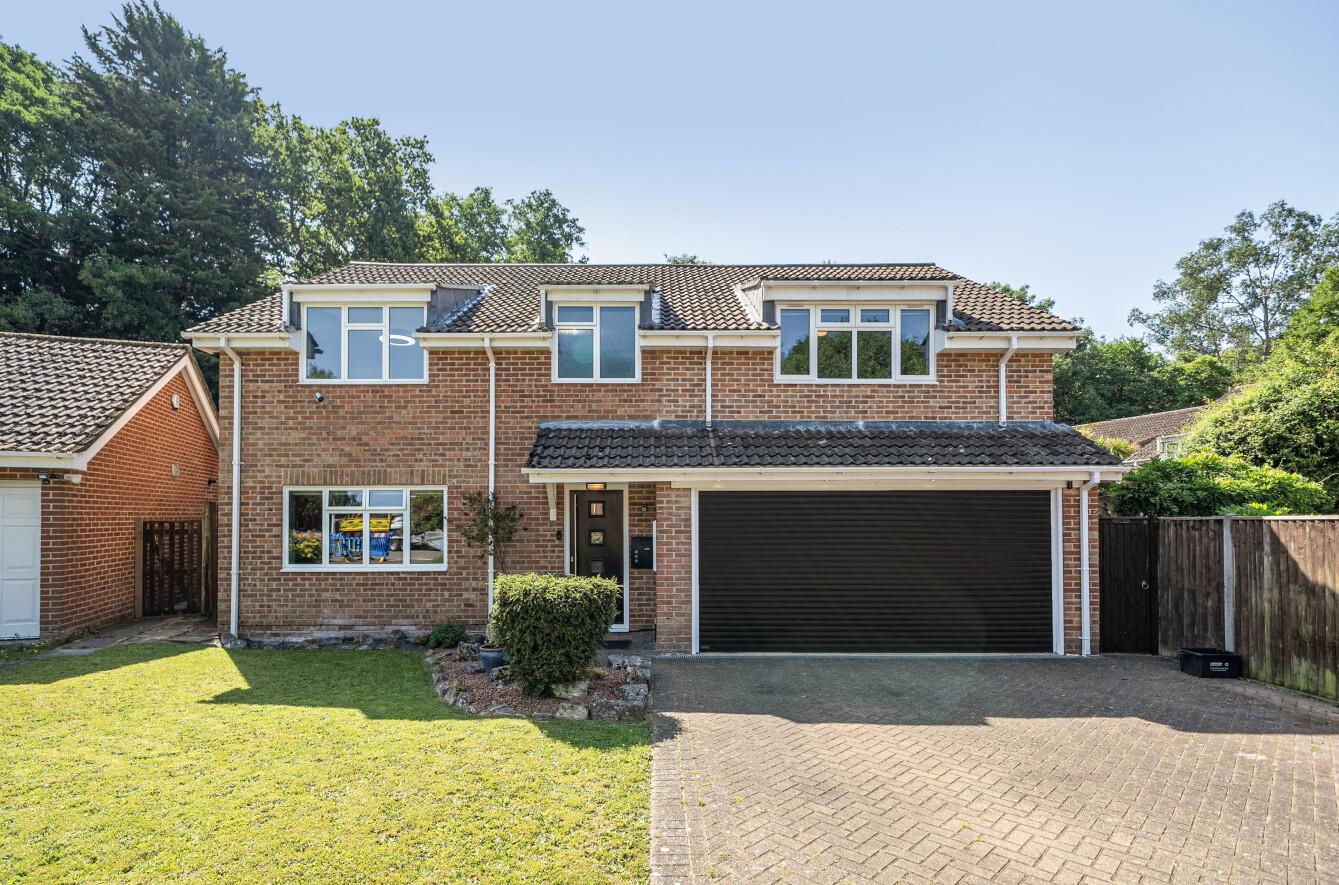
Stanford Estate Agents are delighted to offer for sale with no forward chain, this first floor maisonette located in this quiet cul-de-sac in West End. This fantastic property is well presented and…
Entrance Hall:
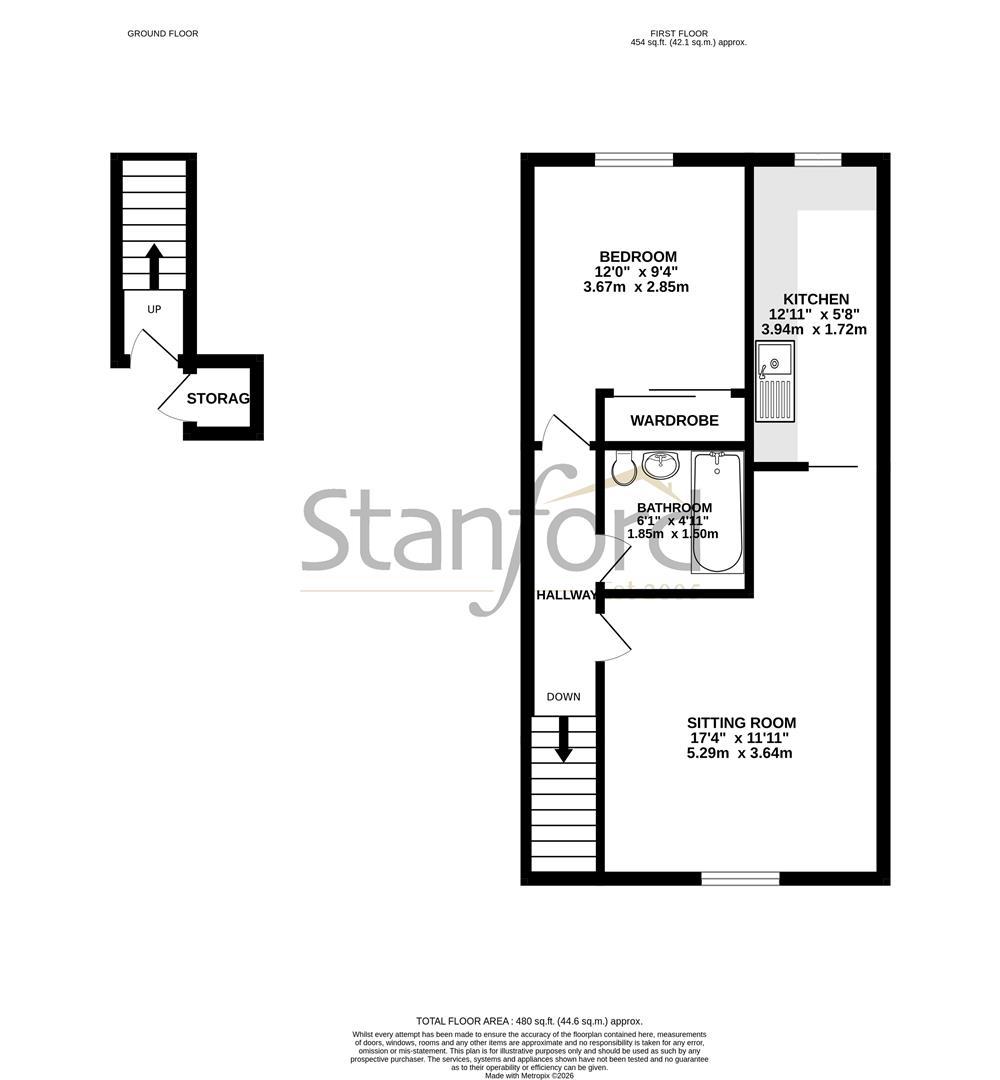
Stairs leading to first floor, access to all rooms, storage cupboard and loft via a hatch.
Sitting Room: (17'4" x 11'11')
Smooth plaster ceiling, double glazed window to front aspect, radiator, carpet flooring, access to storage cupboard and kitchen.
Kitchen: (12'11" x 5'8")
Smooth plaster ceiling, double glazed window to rear aspect, a range of wall and base units with ample work surfaces with sink and drainer with mixer tap, space and plumbing for under counter fridge/freezer, washing machine and cooker.
Bedroom: (12' x 9'4")
Smooth plaster ceiling, double glazed window to rear aspect, built-in wardrobes, radiator, carpet flooring.
Bathroom: (6'1" x 4'11')
Smooth plaster ceiling, panel enclosed bath with shower over, low level WC, hand wash basin, radiator.
Externally:
Footpath leading to front door and additional storage cupboard.
The seller has provided the following lease information, however, this information should be clarified by a conveyancer/legal advisor before completing a purchase.
Lease Length – 990 years
Service Charge: £348.51 per annum
Ground Rent: Peppercorn
Other Information:
Local Council: Eastleigh Borough Council
Council Tax Band: A
Sellers Position: No Forward Chain
Click the floorplan below to inspect room dimensions in fullscreen zoom.