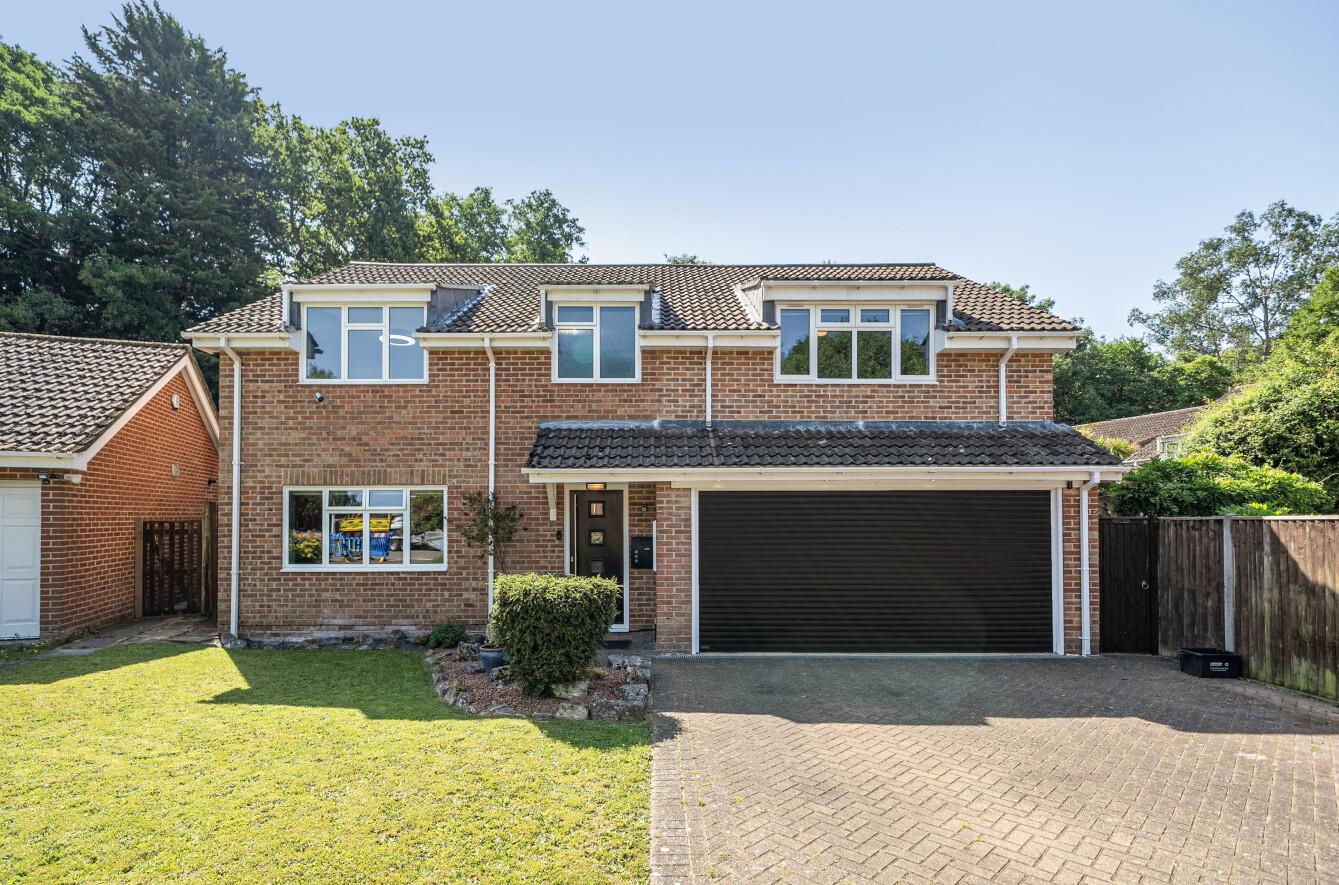
For Sale



Stanford Estate Agents are delighted to offer for sale with no forward, this spacious semi-detached family home. This fantastic property boasts four bedroom, en-suite to main bedroom, 20ft sitting…
Entrance Hall:
Smooth plaster ceiling.
Sitting Room: (20'10" x 15'8")
Smooth plaster ceiling, two double glazed windows to front and side aspects, radiator, wood effect flooring.
Kitchen/Diner: (20'1" x 14'2")
Smooth plaster ceiling with skylight, two double glazed windows to rear and side aspects, double glazed double doors leading to rear garden, a range of wall and base units with kitchen island and ample worksurfaces, space for an American style fridge/freezer and range style cooker.
Cloakroom:
Smooth plaster ceiling, obscure double glazed window to side aspect, low level WC, hand wash basin, heated towel rail, boiler.
Utility Room:
Smooth plaster ceiling, space and plumbing for washing machine.
First Floor Landing:
Smooth plaster ceiling with skylight, access to all rooms.
Principal Bedroom: (11'10" x 10'11")
Smooth plaster ceiling, double glazed window to rear aspect, built in wardrobe, carpet flooring.
En-Suite: (7'0 x 4'0)
Smooth plaster ceiling, shower cubicle, low level WC, hand wash basin.
Bedroom Two: (11'1" x 7'10")
Smooth plaster ceiling, double glazed window to front aspect, built in wardrobe, carpet flooring.
Bedroom Three: (11'1" x 7'7")
Smooth plaster ceiling, two double glazed window to front and side aspects, built in wardrobe, carpet flooring.
Bedroom Four: (9'7" x 8'7")
Smooth plaster ceiling, double glazed window to side aspect, built in wardrobe, carpet flooring.
Family Bathroom:
Smooth plaster ceiling, panel enclosed bath with shower over and glass screen, low level WC, hand wash basin, heated towel rack.
Front Garden:
Off road parking for one car.
Rear Garden:
Laid to patio and lawn with garage to the rear.
Other Information:
Local Council: Southampton City Council
Council Tax Band: B
Sellers Position: No Forward Chain
Local Primary School: Ludlow Infant School/Ludlow Junior School
Secondary School: Oasis Academy Sholing
Click the floorplan below to inspect room dimensions in fullscreen zoom.