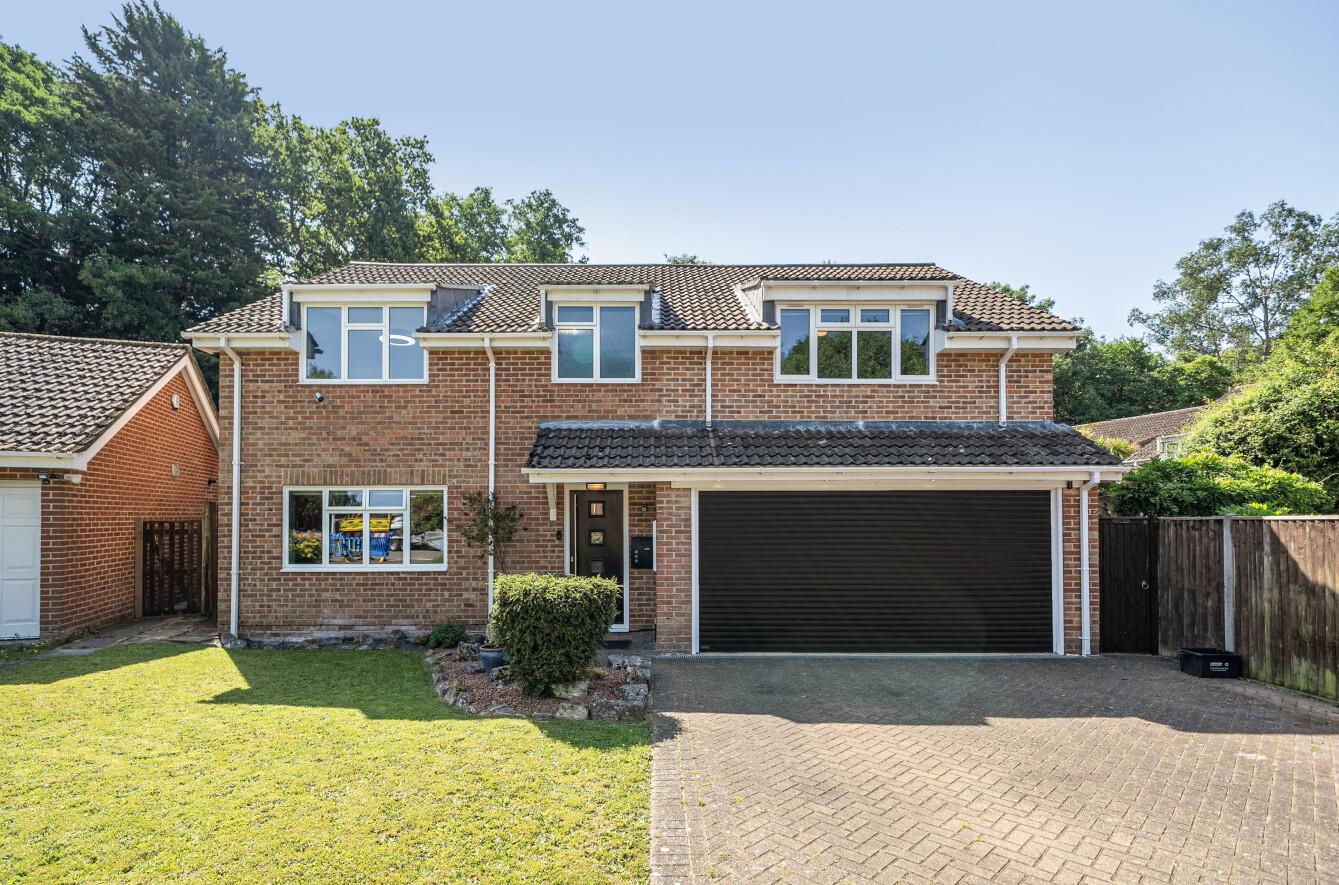
For Sale



Stanford Estate Agents are delighted to present this spacious terraced home situated in this sought after location of Bassett. This fantastic property is well presented throughout and boasts three…
Porch:
Storage cupboard and access to the entrance hall.
Entrance Hall:
Stairs leading to first floor, access to all rooms, radiator and wood effect flooring.
Kitchen: (11'0 x 8'11")
Double glazed window to front aspect and fitted with a modern range of wall and base units, integrated appliances comprising induction hob with extractor hood over, double oven and dishwasher. There is a stainless steel sink and drainer with mixer tap above with space and plumbing for a washing machine and fridge/freezer.
Sitting Room/Diner: (17'1" x 15'2")
A lovely, bright and airy room with a double glazed window and sliding doors leading to the rear garden, wood effect flooring and radiator.
Cloakroom:
Suite comprising low level WC, hand wash basin and heated towel rail.
First Floor Landing:
Access to all rooms and storage cupboard housing the combi boiler and loft via a hatch.
Principal Bedroom: (14'6" x 8'8")
Double glazed window to rear aspect, built in wardrobes, radiator and carpet flooring.
Bedroom Two: (11'11" x 8'8")
Double glazed window to rear aspect, radiator and carpet flooring.
Bedroom Three: (11'2" x 6'2")
Double glazed window to front aspect, built in wardrobes, radiator and carpet flooring.
Family Bathroom:
Obscure double glazed window to front aspect, fitted with a modern fitted suite comprising 'P' shaped panel enclosed bath with shower over, hand wash basin unit and low level WC with concealed cistern, extractor fan.
Front Garden:
Driveway providing parking for one car, access to the garage and a footpath leading to the front door.
Garage: (17'0 x 8'3")
Single garage with an up and over door.
Rear Garden:
A delightful, sunny aspect rear garden which is mainly laid to lawn with flower and and shrub borders. There is also a raised decked seating and entertaining area accessed from the sliding patio doors and pedestrian gated rear access.
Other Information:
Local Council: Southampton City Council
Council Tax Band: D
Sellers Position: Looking To Purchase A Property
EPC Rating: C
Click the floorplan below to inspect room dimensions in fullscreen zoom.